


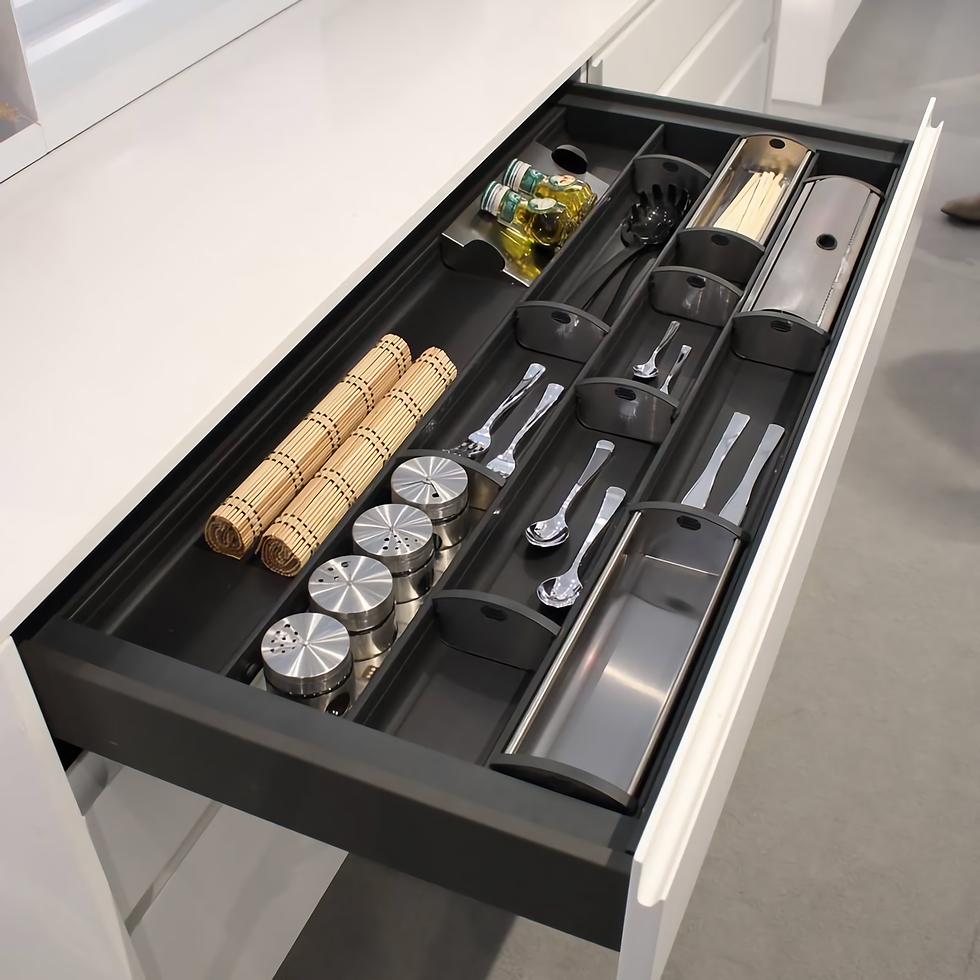
BASE UNITS
How to Read the Code for Each Module
Each module's code provides detailed information about its specifications. Here's how to read it:
-
First Section: Indicates the module type and series.
-
Second Section: Specifies dimensions or configurations.
-
Third Section: Lists any additional features or accessories.

Base cabinet with one groove door
Hover the mouse over each letter to see more features
A
B
C
D
E
F
J
K
I

Base unit 1 door with 2 Shelves

Base unit 1 door with 2 Glass Shelves

With 1 Antaro Drawer + 2 Antaro Baskets
Base unit 1 door with 2 Shelves
Width (*) | Height (Without baseboard) (*) | Depth (Without Door) (*) | Melamine Shelves | Glass Shelves | Antaro Basket | Legrabox Pull-Out Drawers | Legrabox Pull-Out Basket Glass Front | Legrabox Pull-Out Basket Glass Front and Sides | Stainless Drawers 4-1/8 H | Stainless Drawers 8-1/2 H |
|---|---|---|---|---|---|---|---|---|---|---|
(E) 17 3/4" | (13) 25 1/8" | (B) 13" | 2 Max. | 2 Max. | - | - | - | - | - | - |
(G) 23 5/8" | (13) 25 1/8" | (B) 13" | 2 Max. | 2 Max. | - | - | - | - | - | - |
(D) 15 3/4" | (23) 32 5/8" | (B) 13" | 3 Max. | 3 Max. | - | - | - | - | - | - |
(E) 17 3/4" | (23) 32 5/8" | (B) 13" | 3 Max. | 3 Max. | - | - | - | - | - | - |
(G) 23 5/8" | (23) 32 5/8" | (B) 13" | 3 Max. | 3 Max. | - | - | - | - | - | - |
(K) 29 1/2" | (23) 32 5/8" | (B) 13" | 3 Max. | 3 Max. | - | - | - | - | - | - |
(E) 17 3/4" | (13) 25 1/8" | (E) 24 1/4" | 2 Max. | 2 Max. | - | 3 Max. | 2 Max. | 2 Max. | - | - |
(G) 23 5/8" | (13) 25 1/8" | (E) 24 1/4" | 2 Max. | 2 Max. | - | 3 Max. | 2 Max. | 2 Max. | 2 Max. | 2 Max. |
(A) 5 7/8" | (23) 32 5/8" | (E) 24 1/4" | 3 Max. | - | - | - | - | - | - | - |
(B) 11 3/4" | (23) 32 5/8" | (E) 24 1/4" | 3 Max. | - | - | - | - | - | - | - |
(D) 15 3/4" | (23) 32 5/8" | (E) 24 1/4" | 3 Max. | - | - | - | - | - | - | - |
(E) 17 3/4" | (23) 32 5/8" | (E) 24 1/4" | 3 Max. | 3 Max. | 2 Max. | 4 Max. | 2 Max. | 2 Max. | 4 Max. | 2 Max. |
(G) 23 5/8" | (23) 32 5/8" | (E) 24 1/4" | 3 Max. | 3 Max. | 2 Max. | 4 Max. | 2 Max. | 2 Max. | 4 Max. | 2 Max. |
(K) 29 1/2" | (23) 32 5/8" | (E) 24 1/4" | 3 Max. | 3 Max. | - | 4 Max. | 2 Max. | 2 Max. | 4 Max. | 2 Max. |
Options marked with (*) can be modified.
If the design includes only shelves, the entire size can be customized. For drawers, adjustments can be made to the depth (in certain cases) and height. With melamine doors and shelves, full customization is available, while for drawers, only the width and depth can be modified.


How to Read the Code for Each Module
Each module's code provides detailed information about its specifications. Here's how to read it:
-
First Section: Indicates the module type and series.
-
Second Section: Specifies dimensions or configurations.
-
Third Section: Lists any additional features or accessories.
Base cabinet with two groove doors
Hover the mouse over each letter to see more features
A
B
C
D
E
F
J
K
I

2 Melamine Shelves

2 Glass Shelves

1 Legrabox Drawer + 2 Chrome Baskets
2 Melamine Shelves
Width (*) | Height (Without baseboard) (*) | Depth (Without Door) (*) | Melamine Shelves | Glass Shelves | Chrome Basket | Legrabox Pull-Out Drawers | Legrabox Pull-Out Basket Glass Front and Sides | Legrabox Pull-Out Basket Glass Front | Stainless Drawers 4" H | Stainless Drawers 8" H | Antaro Basket |
|---|---|---|---|---|---|---|---|---|---|---|---|
(N) 35 3/8" | (13) 25 1/8" | (B) 13" | 2 Max. | 2 Max. | - | - | - | - | - | - | - |
(Q) 47 1/4" | (13) 25 1/8" | (B) 13" | 2 Max. | 2 Max. | - | - | - | - | - | - | - |
(M) 31 1/2" | (23) 32 5/8" | (B) 13" | 3 Max. | - | - | - | - | - | - | - | - |
(N) 35 3/8" | (23) 32 5/8" | (B) 13" | 3 Max. | 3 Max. | - | - | - | - | - | - | - |
(Q) 47 1/4" | (23) 32 5/8" | (B) 13" | 3 Max. | 3 Max. | - | - | - | - | - | - | - |
(N) 35 3/8" | (13) 25 1/8" | (E) 24 1/4" | 2 Max. | 2 Max. | - | 3 Max. | 2 Max. | 2 Max. | 2 Max. | 2 Max. | 2 Max. |
(Q) 47 1/4" | (13) 25 1/8" | (E) 24 1/4" | 2 Max. | 2 Max. | - | 3 Max. | 2 Max. | 2 Max. | 2 Max. | 2 Max. | 2 Max. |
(M) 31 1/2" | (23) 32 5/8" | (E) 24 1/4" | 3 Max. | - | - | - | - | - | - | - | - |
(N) 35 3/8" | (23) 32 5/8" | (E) 24 1/4" | 3 Max. | 3 Max. | 2 Max. | 4 Max. | 2 Max. | 2 Max. | 4 Max. | 2 Max. | 2 Max. |
(Q) 47 1/4" | (23) 32 5/8" | (E) 24 1/4" | 3 Max. | 3 Max. | - | 4 Max. | 2 Max. | 2 Max. | 4 Max. | 2 Max. | 2 Max. |
Options marked with (*) can be modified.
If the design includes only shelves, the entire size can be customized. For drawers, adjustments can be made to the depth (in certain cases) and height. With melamine doors and shelves, full customization is available, while for drawers, only the width and depth can be modified.
How to Read the Code for Each Module
Each module's code provides detailed information about its specifications. Here's how to read it:
-
First Section: Indicates the module type and series.
-
Second Section: Specifies dimensions or configurations.
-
Third Section: Lists any additional features or accessories.
Drawers and Pull-Out Baskets
Hover the mouse over each letter to see more features
03
F
04
F
06
F

Base Unit with Pull-Out Door + 2 Inner Drawers

Base Unit with 2 Drawers + 1 Basket

Base Unit with 2 Baskets + 1 Inner Drawer
Base Unit with Pull-Out Door + 2 Inner Drawers
Width (*) | Height (Without baseboard) | Depth (Without Door) (*) | Pull-Out Door | Inner Drawer for Pull-Out Door | Basket + Drawer | Inner Drawer for Basket + Drawer | Baskets | Inner Drawer for Baskets |
|---|---|---|---|---|---|---|---|---|
(L) 30" | (12) 24 5/8" | (E) 24 1/4" | - | - | 1 Basket + 1 Drawer | - | - | |
(O) 36" | (12) 24 5/8" | (E) 24 1/4" | - | - | 1 Basket + 1 Drawer | - | ||
(R) 48" | (12) 24 5/8" | (E) 24 1/4" | - | - | 1 Basket + 1 Drawer | - | ||
(G) 23 5/8" | (13) 25 1/8" | (E) 24 1/4" | YES | 1 Max. | - | - | - | - |
(N) 35 3/8" | (13) 25 1/8" | (E) 24 1/4" | YES | 1 Max. | - | - | - | - |
(Q) 47 1/4" | (13) 25 1/8" | (E) 24 1/4" | YES | 1 Max. | - | - | - | - |
(A) 5 7/8" | (23) 32 5/8" | (E) 24 1/4" | - | - | - | - | - | - |
(B) 11 3/4" | (23) 32 5/8" | (E) 24 1/4" | - | - | - | - | 2 Baskets | - |
(E) 17 3/4" | (23) 32 5/8" | (E) 24 1/4" | YES | 2 Max. | 1 Basket + 2 Drawers | 1 Max. | 2 Baskets | 2 Max. |
(G) 23 5/8" | (23) 32 5/8" | (E) 24 1/4" | YES | 2 Max. | 1 Basket + 2 Drawers | 1 Max. | 2 Baskets | 2 Max. |
(K) 29 1/2" | (23) 32 5/8" | (E) 24 1/4" | YES | 2 Max. | 1 Basket + 2 Drawers | 1 Max. | 2 Baskets | 2 Max. |
(L) 30" | (23) 32 5/8" | (E) 24 1/4" | - | - | 1 Basket + 2 Drawers | 1 Max. | 2 Baskets | 2 Max. |
(N) 35 3/8" | (23) 32 5/8" | (E) 24 1/4" | - | - | 1 Basket + 2 Drawers | 1 Max. | 2 Baskets | 2 Max. |
(O) 36" | (23) 32 5/8" | (E) 24 1/4" | - | - | - | 1 Max. | 2 Baskets | 2 Max. |
(Q) 47 1/4" | (23) 32 5/8" | (E) 24 1/4" | - | - | 1 Basket + 2 Drawers | 1 Max. | 2 Baskets | 2 Max. |
(T) 59 1/6" | (23) 32 5/8" | (E) 24 1/4" | - | - | - | - | 2 Baskets | 4 Max. |


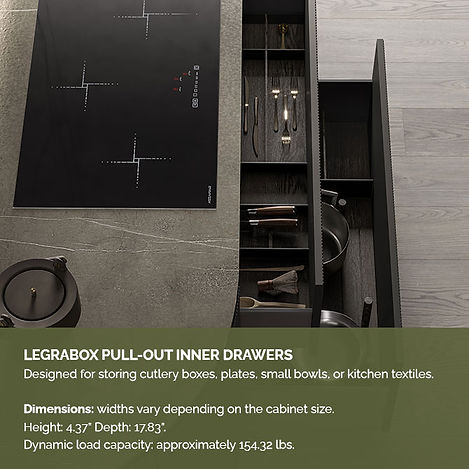


Options marked with (*) can be modified.
Bases with drawers can only be customized in height and/or depth.
How to Read the Code for Each Module
Each module's code provides detailed information about its specifications. Here's how to read it:
-
First Section: Indicates the module type and series.
-
Second Section: Specifies dimensions or configurations.
-
Third Section: Lists any additional features or accessories.
Oven base with 2 Fixed Faces

Code
B04.G23E.07
B04.L23E.07
B04.O23E.07
Width:
(G) 23 5/8"
(L) 30"
(O) 36"
Height (Without baseboard)
(23) 32 5/8"
(23) 32 5/8"
(23) 32 5/8"
Depth (Without Door)
(E) 24 1/4"
(E) 24 1/4"
(E) 24 1/4"
Depth (Without Door)
(E) 24 1/4"
(E) 24 1/4"
(E) 24 1/4"
Maximum Oven Sizes
22.16" W x 24.88" H x 24.20" D
28.58" W x 24.88" H x 24.20" D
34.52" W x 24.88" H x 24.20" D
Oven Base with 1 Drawer and 1 Fixed Faces

Depth (Without Door)
(E) 24 1/4"
Code
B04.G23E.08
Width:
(G) 23 5/8"
Height (Without baseboard)
(23) 32 5/8"
Oven Models Recommended**
Maximum Oven Sizes
22.16" W x 24.88" H x 24.20" D
Oven Base with 1 Fixes Face and 1 Drawer with tip-on

Depth (Without Door)
(E) 24 1/4"
(E) 24 1/4"
(E) 24 1/4"
(E) 24 1/4"
Code
B04.H23E.09
B04.I23E.09
B04.L23E.09
B04.N23E.09
Width:
(H) 24"
(I) 27"
(L) 30"
(N) 35 3/8"
Height (Without baseboard)
(23) 32 5/8"
(23) 32 5/8"
(23) 32 5/8"
(23) 32 5/8"
Maximum Oven Sizes
22.59" W x 19.68" H x 24.20" D
25.59" W x 19.68" H x 24.20" D
28.58" W x 19.68" H x 24.20" D
34" W x 19.68" H x 24.20" D
*Ovens can only be flush mounted for an extra cost.
**The oven models are the recommended ones for use in these bases. NOT FLUSH-MOUNTED.
How to Read the Code for Each Module
Each module's code provides detailed information about its specifications. Here's how to read it:
-
First Section: Indicates the module type and series.
-
Second Section: Specifies dimensions or configurations.
-
Third Section: Lists any additional features or accessories.
Sink Base with 1 Door + Aluminium Bottom

Code
B05.E13E.1O
B05.G13E.1O
B05.E23E.1O
B05.G23E.1O
B05.K23E.1O
Width:
(E) 17 3/4"
(G) 23 5/8"
(E) 17 3/4"
(G) 23 5/8"
(K) 29 1/2"
Height (Without baseboard)
(13) 25 1/8"
(13) 25 1/8"
(23) 32 5/8"
(23) 32 5/8"
(23) 32 5/8"
Depth (Without Door)
(E) 24 1/4"
(E) 24 1/4"
(E) 24 1/4"
(E) 24 1/4"
(E) 24 1/4"
Maximum Kitchen Sink Sizes
11.73" W x 14.96" D
17.71" W x 14.96" D
11.73" W x 14.96" D
17.71" W x 14.96" D
23.54" W x 14.96" D
Sink Base with 2 Doors + Aluminium Bottom

Code
B05.M13E.1O
B05.N13E.1O
B05.Q13E.1O
B05.M23E.1O
B05.N23E.1O
B05.Q23E.1O
Width:
(M) 31 1/2"
(N) 35 3/8"
(Q) 47 1/4"
(M) 31 1/2"
(N) 35 3/8"
(Q) 47 1/4"
Height (Without baseboard)
(13) 25 1/8"
(13) 25 1/8"
(13) 25 1/8"
(23) 32 5/8"
(23) 32 5/8"
(23) 32 5/8"
Depth (Without Door)
(E) 24 1/4"
(E) 24 1/4"
(E) 24 1/4"
(E) 24 1/4"
(E) 24 1/4"
(E) 24 1/4"
Maximum Kitchen Sink Sizes
25.51" W x 14.96" D
29.44" W x 14.96" D
41.25" W x 14.96" D
25.51" W x 14.96" D
29.44" W x 14.96" D
41.25" W x 14.96" D
Sink Base Pull-Out Door + Sponge Holder

Code
B05.G23E.03.1Q
B05.K23E.03.1Q
Width:
(G) 23 5/8"
(K) 29 1/2"
Height (Without baseboard)
(23) 32 5/8"
(23) 32 5/8"
Depth (Without Door)
(E) 24 1/4"
(E) 24 1/4"
Maximum Kitchen Sink Sizes
17.71" W x 10 H x 14.96" D
23.54" W x 10 H x 14.96" D
Sink Base Pull-Out Door + Trash-Bin

Code
B05.E23E.03.2P
B05.G23E.03.2P
B05.K23E.03.2P
Width:
(E) 17 3/4"
(G) 23 5/8"
(K) 29 1/2"
Height (Without baseboard)
(23) 32 5/8"
(23) 32 5/8"
(23) 32 5/8"
Depth (Without Door)
(E) 24 1/4"
(E) 24 1/4"
(E) 24 1/4"
Maximum Kitchen Sink Sizes
11.73" W x 10 H x 14.96" D
17.71" W x 10 H x 14.96" D
23.54" W x 10 H x 14.96" D
Sink Base Pan Drawers + Sponge Holder

Code
B05.G23E.06.1Q
B05.N23E.06.1Q
B05.Q13E.06.1Q
Width:
(G) 23 5/8"
35 3/8"
47 1/4"
Height (Without baseboard)
(23) 32 5/8"
(23) 32 5/8"
(23) 32 5/8"
Depth (Without Door)
(E) 24 1/4"
(E) 24 1/4"
(E) 24 1/4"
Maximum Kitchen Sink Sizes
17.71" W x 10 H x 14.96" D
29.44" W x 14.96" D
41.25" W x 14.96" D
Sink Corner Base with 1 Door + Aluminium Bottom

Code
B06.AF23E.1O
B06.AG23E.1O
Width:
(AF) 45 1/4"
(AG) 51 1/8"
Height (Without baseboard)
(23) 32 5/8"
(23) 32 5/8"
Depth (Without Door)
(E) 24 1/4"
(E) 24 1/4"
Maximum Kitchen Sink Sizes
29.44" W x 14.96" D
41.25" W x 14.96" D
Sink Corner Base with 2 Doors + Aluminium Bottom

Code
B06.P23E.1O
Width:
(P) 39 3/8"
Height (Without baseboard)
(23) 32 5/8"
Depth (Without Door)
(E) 24 1/4"
Maximum Kitchen Sink Sizes
33.38" W x 14.96" D
How to Read the Code for Each Module
Each module's code provides detailed information about its specifications. Here's how to read it:
-
First Section: Indicates the module type and series.
-
Second Section: Specifies dimensions or configurations.
-
Third Section: Lists any additional features or accessories.
Corner Base with 1 Door + 1 Melamine Shelve

Code
B06.AE13B.1A
B06.AF13B.1A
B06.AF23E.1A
B06.AG23E.1A
Width:
(AE) 37 3/8"
(AF) 45 1/4"
(AF) 45 1/4"
(AG) 51 1/8"
Height (Without baseboard)
(13) 25 1/8"
(13) 25 1/8"
(23) 32 5/8"
(23) 32 5/8"
Depth (Without Door)
(B) 13"
(B) 13"
(E) 24 1/4"
(E) 24 1/4"
Door Width
21-1/16"
17-5/8"
17-5/8"
23-1/2"
Corner Base with 2 Doors + 1 Melamine Shelve

Code
B06.P23E.1A
Width:
(P) 39 3/8"
Height (Without baseboard)
(23) 32 5/8"
Depth (Without Door)
(E) 24 1/4"
Door Width
17-5/8" x 17-5/8"
How to Read the Code for Each Module
Each module's code provides detailed information about its specifications. Here's how to read it:
-
First Section: Indicates the module type and series.
-
Second Section: Specifies dimensions or configurations.
-
Third Section: Lists any additional features or accessories.
Base Unit with Pull-Out Door + Bottle Basket

Code
B07.A23E.03.1L
B07.B23E.03.1L
Width:
(A) 5 7/8"
(B) 11 3/4"
Height (Without baseboard)
(23) 32 5/8"
(23) 32 5/8"
Depth (Without Door)
(E) 24 1/4"
(E) 24 1/4"
Base Unit with Pull-Out Door + Bread Basket

Code
B07.B23E.03.1M
Width:
(B) 11 3/4"
Height (Without baseboard)
(23) 32 5/8"
Depth (Without Door)
(E) 24 1/4"
Base Unit with 1 Door + Dishcloth

Code
B07.B23E.1N
Width:
(B) 11 3/4"
Height (Without baseboard)
(23) 32 5/8"
Depth (Without Door)
(E) 24 1/4"
Base Unit with 4 Drawers + 1 Basket

Code
B07.N23E.05
B07.Q23E.05
Width:
(N) 35 3/8"
(Q) 47 1/4"
Height (Without baseboard)
(23) 32 5/8"
(23) 32 5/8"
Depth (Without Door)
(E) 24 1/4"
(E) 24 1/4"
Base Unit with 2 Baskets*

Code
B07.T23E.00
Width:
(T) 59 1/8"
Height (Without baseboard)
(23) 32 5/8"
Depth (Without Door)
(E) 24 1/4"
*Base formed by 2 carcasses of 23 5/8" + 35 3/8"
Base Unit with 2 Baskets for Down- Draft Hood**

Code
B07.N23F.00
B07.Q23F.00
Width:
(N) 35 3/8"
(Q) 47 1/4"
Height (Without baseboard)
(23) 32 5/8"
(23) 32 5/8"
Depth (Without Door)
(F) 31 1/2"
(F) 31 1/2"
**Hood is not included.
Sink Base Unit with 2 Baskets***

Code
B07.T23E.1O
Width:
(T) 59 1/8"
Height (Without baseboard)
(23) 32 5/8"
Depth (Without Door)
(E) 24 1/4"
***Base formed by 2 carcasses: 47 1/4" + 11 13/16"
How to Read the Code for Each Module
Each module's code provides detailed information about its specifications. Here's how to read it:
-
First Section: Indicates the module type and series.
-
Second Section: Specifies dimensions or configurations.
-
Third Section: Lists any additional features or accessories.
Shaped Corner Base with 2 Doors + 1 Melamine Shelf

Code
B08.Q23E.1A
Width:
(Q) 47 1/4"
Height (Without baseboard)
(23) 32 5/8"
Depth (Without Door)
(E) 24 1/4"
Cooking Range Shaped Corner Base with 2 Doors + 1 Melamine Shelf

Code
B08.Q23E.10.1A
Width:
(Q) 47 1/4"
Height (Without baseboard)
(23) 32 5/8"
Depth (Without Door)
(E) 24 1/4"
Shaped Corner Sink Base with 2 Doors

Code
B08.Q23E.11
Width:
(Q) 47 1/4"
Height (Without baseboard)
(23) 32 5/8"
Depth (Without Door)
(E) 24 1/4"
Junction Base With 1 Door + 1 Melamine Shelf

Code
B08.AC23E.12.1A
B08.AD23E.12.1A
Width:
(AC) 25 1/8"
(AD) 36 3/4"
Height (Without baseboard)
(23) 32 5/8"
(23) 32 5/8"
Depth (Without Door)
(E) 24 1/4"
(E) 24 1/4"
Shaped End Base with 1 Door + 1 Melamine Shelf

Code
B08.AB23E.13.1A
B08.AA23B.13.1A
Width:
(AB) 13 7/8"
(AA) 13"
Height (Without baseboard)
(23) 32 5/8"
(23) 32 5/8"
Depth (Without Door)
(E) 24 1/4"
(B) 13"
Central Shaped Base with 2 Doors + 1 Melamine Shelf*

Code
B08.R23E.1A
Width:
(R) 48 3/8"
Height (Without baseboard)
(23) 32 5/8"
Depth (Without Door)
(F) 31 1/2"
*With back panel foor finishing
How to Read the Code for Each Module
Each module's code provides detailed information about its specifications. Here's how to read it:
-
First Section: Indicates the module type and series.
-
Second Section: Specifies dimensions or configurations.
-
Third Section: Lists any additional features or accessories.
Base fillers

Code
F01.A130
F01.A230
F01.(C)130
F01.(C)230
Width:
(A) 5-7/8"
(A) 5-7/8"
(C) Custom*
(C) Custom*
Height
(13) 25-1/8"
(23) 32-5/8"
(13) 25-1/8"
(23) 32-5/8"
Depth
-
-
-
-
Finished side panel for base unit

Code
S01.BA13B
S01.BA23B
Width:
(BA) 0.71"
(BA) 0.71"
Height
(13) 25-1/8"
(23) 32-5/8"
Depth
(B) 13"
(B) 13"
The sides do not extend the composition
Side panel for base unit

Code
S02.BC38G
S02.BC38H
Width:
(BC) 0.79"
(BC) 0.79"
Height
(38) 35-7/8"
(38) 35-7/8"
Depth
(G) 14"
(H) 25-1/4"
The sides makes the composition longer of 0.79"
Door finished end panel for appliances

Code
E01.BB38H
Width:
(BB) 0.75"
Height
(38) 35-7/8"
Depth
(H) 25-1/4"
With adjustable feet
Melamine-coated end panel for appliances

Width:
(BB) 0.75"
Height
(38) 35-7/8"
Depth
(H) 25-1/4"
Code
E02.BB38H
With adjustable feet
Fully integrated door for dishwasher

Code
D01.E370
D01.G370
D01.(C)370
Width:
(E) 17-3/4"
(G) 23-5/8"
(C) Custom
Height
(37) 31-7/16"
(37) 31-7/16"
(37) 31-7/16"
Depth
-
-
-
For dishwasher with sliding door
Fully integrated door for dishwasher

Code
D02.K370
Width:
(K) 29-1/2"
Height
(37) 31-7/16"
Depth
-
With open cabinet (5-7/8") W
Fully integrated door for dishwasher with fixed panel

Code
D03.E370
D03.G370
D03.(C)370
Width:
(E) 17-3/4"
(G) 23-5/8"
(C) Custom
Height
(37) 31-7/16"
(37) 31-7/16"
(37) 31-7/16"
Depth
-
-
-
Fully integrated door for dishwasher with groove

Code
D04.G370
Width:
(G) 23-5/8"
Height
(37) 31-7/16"
Depth
-
Door for undercounter fridge

Code
D05.G370
D05.(C)37
Width:
(G) 23-5/8"
(C) Custom
Height
(37) 31-7/16"
(37) 31-7/16"
Depth
-
-
Door + melamine side for undercounter fridge 22.84" L

Code
D06.G370
Width:
(G) 23-5/8"
Height
(37) 31-7/16"
Depth
-
If placed at the end of the composition, no need for panel
Fully integrated door for washing machine

Code
D07.G370
D07.(C)37
Width:
(G) 23-5/8"
(C) Custom
Height
(37) 31-7/16"
(37) 31-7/16"
Depth
-
-
*The (C) is replaced with the exact measurement you need, with a limit of 5.91 inches.
WALL UNITS

How to Read the Code for Each Module
Each module's code provides detailed information about its specifications. Here's how to read it:
-
First Section: Indicates the module type and series.
-
Second Section: Specifies dimensions or configurations.
-
Third Section: Lists any additional features or accessories.
Wall cabinet with 1 door
Hover the mouse over each letter to see more features
A
B
V

Wall Unit 1 Door + 2 Melamine Shelves

Melamine Shelf + Drain Dish Rack
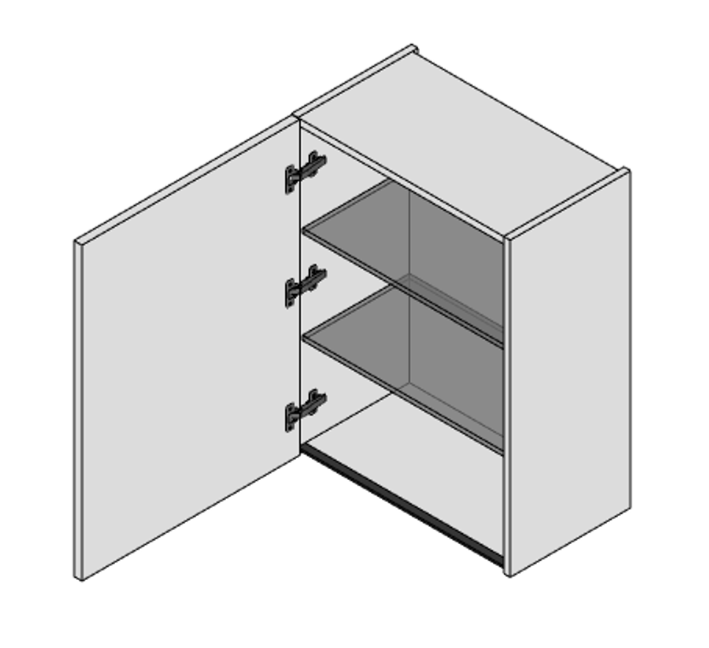
Wall Unit 1 Door + 2 Glass Shelves
Wall Unit 1 Door + 2 Melamine Shelves
Width (*) | Height (Without baseboard) (*) | Depth (Without Door) (*) | Melamine Shelves | Glass Shelves | Dish Rack |
|---|---|---|---|---|---|
(E) 17-3/4" | (11) 23-7/8" | (B) 13" | 1 Max. | 1 Max. | 1 Max. |
(G) 23-5/8" | (11) 23-7/8" | (B) 13" | 1 Max. | 1 Max. | 1 Max. |
(A) 5-7/8" | (21) 31-1/2" | (B) 13" | 2 Max. | 2 Max. | - |
(B) 11-3/4" | (21) 31-1/2" | (B) 13" | 2 Max. | 2 Max. | - |
(D) 15-3/4" | (21) 31-1/2" | (B) 13" | 2 Max. | 2 Max. | - |
(E) 17-3/4" | (21) 31-1/2" | (B) 13" | 2 Max. | 2 Max. | 1 Max. |
(G) 23-5/8" | (21) 31-1/2" | (B) 13" | 2 Max. | 2 Max. | 1 Max. |
(K) 29-1/2" | (21) 31-1/2" | (B) 13" | 2 Max. | 2 Max. | 1 Max. |
(B) 11-3/4" | (25) 40-3/8" | (B) 13" | 3 Max. | 3 Max. | - |
(D) 15-3/4" | (25) 40-3/8" | (B) 13" | 3 Max. | 3 Max. | - |
(E) 17-3/4" | (25) 40-3/8" | (B) 13" | 3 Max. | 3 Max. | 1 Max. |
(G) 23-5/8" | (25) 40-3/8" | (B) 13" | 3 Max. | 3 Max. | 1 Max. |
(K) 29-1/2" | (25) 40-3/8" | (B) 13" | 3 Max. | 3 Max. | 1 Max. |
Options marked with (*) can be modified.
Wall cabinets with one door, two doors, flip-up doors, or bifold doors can be customized in width, height, and depth, but only if they have melamine shelves. Cabinets with glass shelves or a dish rack can only be adjusted in height.
Special cabinets, including wall cabinets for microwaves/ovens, boiler covers, and cabinets for hoods, can be fully customized in width, height, and depth.
Glass door cabinets can also be modified in width, height, and depth, but only if they contain melamine shelves. Cabinets with curved doors and those with an integrated hood cannot be customized.



How to Read the Code for Each Module
Each module's code provides detailed information about its specifications. Here's how to read it:
-
First Section: Indicates the module type and series.
-
Second Section: Specifies dimensions or configurations.
-
Third Section: Lists any additional features or accessories.
Wall Unit 1 Door for Removable Hood*

Code
W05.G11B.00
Width
(G) 23-5/8"
Height
(11) 23-7/8"
Depth (Without Door)
(B) 13"
Hood Models Recommended
-
Wall Unit 2 Doors for Removable Hood*

Code
W05.N11B.00
Width
(N) 35-3/8"
Height
(11) 23-7/8"
Depth (Without Door)
(B) 13"
Hood Models
-
Wall Unit 2 Doors with Hood

Code
W05.N21B.03
W05.Q21B.03
Width
(N) 35-3/8"
(Q) 47-1/4"
Height
(21) 31-1/2"
(21) 31-1/2"
Depth (Without Door)
(B) 13"
(B) 13"
Hood Models
Evolution Built-in 60 cm / Inox / 600 m3/h
Evolution Built-in 90 cm / Inox / 600 m3/h
FALMEC VIRGOLA
Wall Unit Bifold Door with Hood

Code
W05.N21B.06
W05.Q21B.06
Width
(N) 35-3/8"
(Q) 47-1/4"
Height
(21) 31-1/2"
(21) 31-1/2"
Depth (Without Door)
(B) 13"
(B) 13"
Hood Models
Evolution Built-in 90 cm / Inox / 600 m3/h
Evolution Built-in 120 cm / Inox / 600 m3/h
FALMEC VIRGOLA
*Does not include the hood.
To specify the hinged door direction, add LX (Left Side) or RX (Right Side) at the end of the code as needed.
How to Read the Code for Each Module
Each module's code provides detailed information about its specifications. Here's how to read it:
-
First Section: Indicates the module type and series.
-
Second Section: Specifies dimensions or configurations.
-
Third Section: Lists any additional features or accessories.
Wall cabinet with 2 doors
Hover the mouse over each letter to see more features
A
B
V

Wall Unit 2 Doors + 2 Melamine Shelves

Wall Unit 2 Doors + Glass Shelves
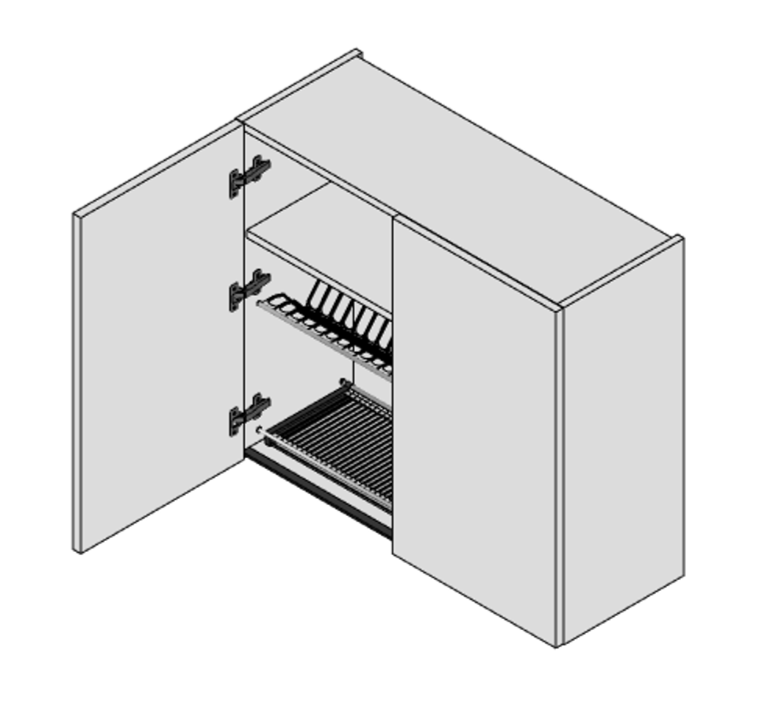
2 Doors + Melamine Shelf + Drain Dish Rack
Wall Unit 2 Doors + 2 Melamine Shelves
Width (*) | Height (Without baseboard) (*) | Depth (Without Door) (*) | Melamine Shelves | Glass Shelves | Dish Rack |
|---|---|---|---|---|---|
(N) 35-3/8" | (11) 23-7/8" | (B) 13" | 1 Max. | 1 Max. | 1 Max. |
(Q) 47-1/4" | (11) 23-7/8" | (B) 13" | 1 Max. | 1 Max. | - |
(M) 31-1/2" | (21) 31-1/2" | (B) 13" | 2 Max. | 2 Max. | 1 Max. |
(N) 35-3/8" | (21) 31-1/2" | (B) 13" | 2 Max. | 2 Max. | 1 Max. |
(Q) 47-1/4" | (21) 31-1/2" | (B) 13" | 2 Max. | 2 Max. | - |
(M) 31-1/2" | (25) 40-3/8" | (B) 13" | 3 Max. | - | 1 Max. |
(N) 35-3/8" | (25) 40-3/8" | (B) 13" | 3 Max. | 3 Max. | 1 Max. |
(Q) 47-1/4" | (25) 40-3/8" | (B) 13" | 3 Max. | 3 Max. | - |
Options marked with (*) can be modified.
Wall cabinets with one door, two doors, flip-up doors, or bifold doors can be customized in width, height, and depth, but only if they have melamine shelves. Cabinets with glass shelves or a dish rack can only be adjusted in height.
Special cabinets, including wall cabinets for microwaves/ovens, boiler covers, and cabinets for hoods, can be fully customized in width, height, and depth.
Glass door cabinets can also be modified in width, height, and depth, but only if they contain melamine shelves. Cabinets with curved doors and those with an integrated hood cannot be customized.
How to Read the Code for Each Module
Each module's code provides detailed information about its specifications. Here's how to read it:
-
First Section: Indicates the module type and series.
-
Second Section: Specifies dimensions or configurations.
-
Third Section: Lists any additional features or accessories.
Wall unit with Flip-Up door
Hover the mouse over each letter to see more features
A
B
V

Wall Unit with Flip-Up Door

Wall Unit with Flip-Up Door + Melamine Shelf

Flip-Up Door + Drain Dish Rack + Glass Shelf
Wall Unit with Flip-Up Door
Width (*) | Height (Without baseboard) (*) | Depth (Without Door) (*) | Melamine Shelves | Glass Shelves | Dish Rack |
|---|---|---|---|---|---|
(G) 23-5/8" | (2) 13-7/8" | (B) 13" | - | - | - |
(N) 35-3/8" | (2) 13-7/8" | (B) 13" | - | - | - |
(Q) 47-1/4" | (2) 13-7/8" | (B) 13" | - | - | - |
(O) 36" | (2) 13-7/8" | (E) 24-1/4" | - | - | - |
(S) 48" | (2) 13-7/8" | (E) 24-1/4" | - | - | - |
(G) 23-5/8" | (11) 23-7/8" | (B) 13" | 1 Max. | 1 Max. | 1 Max. |
(K) 29-1/2" | (11) 23-7/8" | (B) 13" | 1 Max. | 1 Max. | 1 Max. |
(N) 35-3/8" | (11) 23-7/8" | (B) 13" | 1 Max. | 1 Max. | 1 Max. |
(Q) 47-1/4" | (11) 23-7/8" | (B) 13" | 1 Max. | 1 Max. | 1 Max. |
(U) 70-7/8" | (11) 23-7/8" | (B) 13" | 2 Max. | 2 Max (35-3/8"W) | 1 Max (35-3/8"W) |
(V) 94-1/2" | (11) 23-7/8" | (B) 13" | 2 Max. | 2 Max (47-1/4"W) | 1 Max (47-1/4"W) |
Options marked with (*) can be modified.
Wall cabinets with one door, two doors, flip-up doors, or bifold doors can be customized in width, height, and depth, but only if they have melamine shelves. Cabinets with glass shelves or a dish rack can only be adjusted in height.
Special cabinets, including wall cabinets for microwaves/ovens, boiler covers, and cabinets for hoods, can be fully customized in width, height, and depth.
Glass door cabinets can also be modified in width, height, and depth, but only if they contain melamine shelves. Cabinets with curved doors and those with an integrated hood cannot be customized.
How to Read the Code for Each Module
Each module's code provides detailed information about its specifications. Here's how to read it:
-
First Section: Indicates the module type and series.
-
Second Section: Specifies dimensions or configurations.
-
Third Section: Lists any additional features or accessories.
Wall unit with Bifold door
Hover the mouse over each letter to see more features
A
B
V

Bifold Door + Melamine Shelves

Bifold Door + Glass Shelves

Bifold Door + Drain Dish Rack
Bifold Door + Melamine Shelves
Width (*) | Height (Without baseboard) (*) | Depth (Without Door) (*) | Melamine Shelves | Glass Shelves | Dish Rack |
|---|---|---|---|---|---|
(G) 23-5/8" | (21) 31-1/2" | (B) 13" | 2 Max. | 2 Max. | 1 Max. |
(K) 29-1/2" | (21) 31-1/2" | (B) 13" | 2 Max. | 2 Max. | - |
(N) 35-3/8" | (21) 31-1/2" | (B) 13" | 2 Max. | 2 Max. | 1 Max. |
(Q) 47-1/4" | (21) 31-1/2" | (B) 13" | 2 Max. | 2 Max. | 1 Max. |
Options marked with (*) can be modified.
Wall cabinets with one door, two doors, flip-up doors, or bifold doors can be customized in width, height, and depth, but only if they have melamine shelves. Cabinets with glass shelves or a dish rack can only be adjusted in height.
Special cabinets, including wall cabinets for microwaves/ovens, boiler covers, and cabinets for hoods, can be fully customized in width, height, and depth.
Glass door cabinets can also be modified in width, height, and depth, but only if they contain melamine shelves. Cabinets with curved doors and those with an integrated hood cannot be customized.
How to Read the Code for Each Module
Each module's code provides detailed information about its specifications. Here's how to read it:
-
First Section: Indicates the module type and series.
-
Second Section: Specifies dimensions or configurations.
-
Third Section: Lists any additional features or accessories.
Corner Wall Unit with 1 Door + Melamine Shelf

Code
W06.N11B.1A
W06.N21B.2A
W06.N25B.2A
Width*
(N) 35 3/8"
(N) 35 3/8"
(N) 35 3/8"
Height
(11) 23-7/8"
(21) 31-1/2"
(25) 40-3/8"
Depth (Without Door)
(B) 13"
(B) 13"
(B) 13"
Door Width
17-5/8"
17-5/8"
17-5/8"
Corner Wall Unit with 2 Doors + Melamine Shelf

Code
W06.K11B.1A
W06.K21B.2A
W06.K25B.2A
Width*
(K) 29-1/2" x (K) 29-1/2"
(K) 29-1/2" x (K) 29-1/2"
(K) 29-1/2" x (K) 29-1/2"
Height
(11) 23-7/8"
(21) 31-1/2"
(25) 40-3/8"
Depth (Without Door)
(B) 13"
(B) 13"
(B) 13"
Door Width
13" x 13"
13" x 13"
13" x 13"
*The "width" of the cabinet is measured from the wall.
To specify the hinged door direction, add LX (Left Side) or RX (Right Side) at the end of the code as needed.
How to Read the Code for Each Module
Each module's code provides detailed information about its specifications. Here's how to read it:
-
First Section: Indicates the module type and series.
-
Second Section: Specifies dimensions or configurations.
-
Third Section: Lists any additional features or accessories.
Wall Unit for Microwave Oven with Flip-Up Door

Code
W07.G21B.04
Width
(G) 23-5/8"
Height
(21) 31-1/2"
Depth (Without Door)
(B) 13"
Maximum Microwave Sizes
22.20" W x 16.92" H x 12.58" D
Wall Unit for Microwave Oven with 1 Door

Code
W07.G25B.04
Width
(G) 23-5/8"
Height
(25) 40-3/8"
Depth (Without Door)
(B) 13"
Maximum Microwave Sizes
22.20" W x 16.92" H x 12.58" D
Wall Unit for Boiler Covering

Code
W07.E21B.05
W07.G21B.05
W07.E21E.05
W07.G21E.05
W07.E25B.05
W07.G25B.05
W07.E25E.05
W07.G25E.05
Width
(E) 17-3/4"
(G) 23-5/8"
(E) 17-3/4"
(G) 23-5/8"
(E) 17-3/4"
(G) 23-5/8"
(E) 17-3/4"
(G) 23-5/8"
Height
(21) 31-1/2"
(21) 31-1/2"
(21) 31-1/2"
(21) 31-1/2"
(25) 40-3/8"
(25) 40-3/8"
(25) 40-3/8"
(25) 40-3/8"
Depth (Without Door)
(B) 13"
(B) 13"
(E) 24-1/4"
(E) 24-1/4"
(B) 13"
(B) 13"
(E) 24-1/4"
(E) 24-1/4"
To specify the hinged door direction, add LX (Left Side) or RX (Right Side) at the end of the code as needed.
How to Read the Code for Each Module
Each module's code provides detailed information about its specifications. Here's how to read it:
-
First Section: Indicates the module type and series.
-
Second Section: Specifies dimensions or configurations.
-
Third Section: Lists any additional features or accessories.
Shaped wall Cabinet + melamine shelves

Code
W08.O21B.2A
Width
(O) 36"
Height
(21) 31-1/2"
Depth (Without Door)
(B) 13"
Shaped end wall unit

Code
W08.AB21B.2A
Height
(21) 31-1/2"
Depth (Without Door)
(B) 13"
Width
(AB) 13-7/8"
To specify the hinged door direction, add LX (Left Side) or RX (Right Side) at the end of the code as needed.
How to Read the Code for Each Module
Each module's code provides detailed information about its specifications. Here's how to read it:
-
First Section: Indicates the module type and series.
-
Second Section: Specifies dimensions or configurations.
-
Third Section: Lists any additional features or accessories.
Wall Unit with 1 Glass Door (carcass grey orione)

Code
W01.E11B.01
W01.G11B.01
W01.E21B.01
W01.G21B.01
W01.K21B.01
W01.E25B.01
W01.G25B.01
W01.K25B.01
Width
(E) 17-3/4"
(G) 23-5/8"
(E) 17-3/4"
(G) 23-5/8"
(K) 29-1/2"
(E) 17-3/4"
(G) 23-5/8"
(K) 29-1/2"
Height
(11) 23-7/8"
(11) 23-7/8"
(21) 31-1/2"
(21) 31-1/2"
(21) 31-1/2"
(25) 40-3/8"
(25) 40-3/8"
(25) 40-3/8"
Depth (Without Door)
(B) 13"
(B) 13"
(B) 13"
(B) 13"
(B) 13"
(B) 13"
(B) 13"
(B) 13"
Integrated handle on the aluminium frame.
For Glass Door Cabinets with Melamine Grey Carcass, you can select the frame and glass finish (see Finish Codes section).
Wall Unit with 2 Glass Doors (carcass grey orione)

Code
W02.N11B.02
W02.Q11B.02
W02.N21B.02
W02.N21B.02
W02.N25B.02
W02.N25B.02
Width
(N) 35-3/8"
(Q) 47-1/4"
(N) 35-3/8"
(Q) 47-1/4"
(N) 35-3/8"
(Q) 47-1/4"
Height
(11) 23-7/8"
(11) 23-7/8"
(21) 31-1/2"
(21) 31-1/2"
(25) 40-3/8"
(25) 40-3/8"
Depth (Without Door)
(B) 13"
(B) 13"
(B) 13"
(B) 13"
(B) 13"
(B) 13"
Integrated handle on the aluminium frame.
For Glass Door Cabinets with Melamine Grey Carcass, you can select the frame and glass finish (see Finish Codes section).
Wall Unit with 1 Glass Door (with thermostructured/venereed carcass)
.png)
Code
W01.E11B.01
W01.G11B.01
W01.E21B.01
W01.G21B.01
W01.K21B.01
W01.E25B.01
W01.G25B.01
W01.K25B.01
Width
(E) 17-3/4"
(G) 23-5/8"
(E) 17-3/4"
(G) 23-5/8"
(K) 29-1/2"
(E) 17-3/4"
(G) 23-5/8"
(K) 29-1/2"
Height
(11) 23-7/8"
(11) 23-7/8"
(21) 31-1/2"
(21) 31-1/2"
(21) 31-1/2"
(25) 40-3/8"
(25) 40-3/8"
(25) 40-3/8"
Depth (Without Door)
(B) 13"
(B) 13"
(B) 13"
(B) 13"
(B) 13"
(B) 13"
(B) 13"
(B) 13"
Integrated handle on the aluminium frame.
For Glass Door Cabinets with Thermostructured/Veneered Carcass, you can select the frame, glass, and carcass finish only thermostructured or veneered finishes (see Finish Codes section).
Wall Unit with 2 Glass Doors (with thermostructured/venereed carcass)
.png)
Code
W02.N11B.02
W02.Q11B.02
W02.N21B.02
W02.Q21B.02
W02.N25B.02
W02.Q25B.02
Width
(N) 35-3/8"
(Q) 47-1/4"
(N) 35-3/8"
(Q) 47-1/4"
(N) 35-3/8"
(Q) 47-1/4"
Height
(11) 23-7/8"
(11) 23-7/8"
(21) 31-1/2"
(21) 31-1/2"
(25) 40-3/8"
(25) 40-3/8"
Depth (Without Door)
(B) 13"
(B) 13"
(B) 13"
(B) 13"
(B) 13"
(B) 13"
Integrated handle on the aluminium frame.
For Glass Door Cabinets with Thermostructured/Veneered Carcass, you can select the frame, glass, and carcass finish only thermostructured or veneered finishes (see Finish Codes section).
How to Read the Code for Each Module
Each module's code provides detailed information about its specifications. Here's how to read it:
-
First Section: Indicates the module type and series.
-
Second Section: Specifies dimensions or configurations.
-
Third Section: Lists any additional features or accessories.
Wall fillers

Code
F02.A2
F02.A11
F02.A21
F02.A25
F02.C2
F02.C11
F02.C21
F02.C25
Width
(A) 5-7/8"
(A) 5-7/8"
(A) 5-7/8"
(A) 5-7/8"
(C) Custom*
(C) Custom*
(C) Custom*
(C) Custom*
Height
(2) 13-7/8"
(11) 23-7/8"
(21) 31-1/2"
(25) 40-3/8"
(2) 13-7/8"
(11) 23-7/8"
(21) 31-1/2"
(25) 40-3/8"
Depth (Without Door)
-
-
-
-
-
-
-
-
Finished side panel for Wall Units

Code
S01.BA2B
S01.BA11B
S01.BA21B
S01.BA25B
Width
(BA) 0.71"
(BA) 0.71"
(BA) 0.71"
(BA) 0.71"
Height
(2) 13-7/8"
(11) 23-7/8"
(21) 31-1/2"
(25) 40-3/8"
Depth (Without Door)
(B) 13"
(B) 13"
(B) 13"
(B) 13"
The sides do not extend the composition
Side panel for Wall Units

Code
S02.BC2G
S02.BC11G
S02.BC21G
S02.BC25G
Width
(BC) 0.79"
(BC) 0.79"
(BC) 0.79"
(BC) 0.79"
Height
(2) 13-7/8"
(11) 23-7/8"
(21) 31-1/2"
(25) 40-3/8"
Depth (Without Door)
(G) 14"
(G) 14"
(G) 14"
(G) 14"
The sides makes the composition longer of 0.79"
TALL UNITS

How to Read the Code for Each Module
Each module's code provides detailed information about its specifications. Here's how to read it:
-
First Section: Indicates the module type and series.
-
Second Section: Specifies dimensions or configurations.
-
Third Section: Lists any additional features or accessories.
Tall cabinet with one door
Hover the mouse over each letter to see more features
A
B
D
E
F
J
K
I
W
X

1 Door + 3 Melamine Shelves + 3 Legrabox basket glass front

1 Door + 3 Melamine Shelves + 3 Legrabox basket glass sides and front

1 Door + 3 Glass Shelves + 2 Antaro Drawers + 2 Antaro Basket
1 Door + 3 Melamine Shelves + 3 Legrabox basket glass front
Width* | Height (Without baseboard)* | Depth (Without Door)* | Melamine Shelves | Glass Shelves | Legrabox Pull-Out Basket Glass Front | Legrabox Pull-Out Basket Glass Front and Sides | Legrabox Pull-Out Drawers | Stainless Drawers 4-1/8 H | Stainless Drawers 8-1/2 H | Antaro Basket | Kesse-bohmer "Tandem" Mechanism | Pull-Out Shelve "Convoy" |
|---|---|---|---|---|---|---|---|---|---|---|---|---|
(E) 17-3/4" | (29) 55-3/8" | (B) 13" | 4 Max. | 4 Max. | - | - | - | - | - | - | - | - |
(G) 23-5/8" | (29) 55-3/8" | (B) 13" | 4 Max. | 4 Max. | - | - | - | - | - | - | - | - |
(E) 17-3/4" | (29) 55-3/8" | (E) 24-1/4" | 4 Max. | 4 Max. | 4 Max. | 4 Max. | 7 Max. | 6 Max. | 4 Max. | 4 Max. | 4 Max. | - |
(G) 23-5/8" | (29) 55-3/8" | (E) 24-1/4" | 4 Max. | 4 Max. | 4 Max. | 4 Max. | 7 Max. | 6 Max. | 4 Max. | 4 Max. | 4 Max. | - |
(E) 17-3/4" | (30) 79-3/8" | (B) 13" | 4 Max. | 4 Max. | - | - | - | - | - | - | - | - |
(G) 23-5/8" | (30) 79-3/8" | (B) 13" | 4 Max. | 4 Max. | - | - | - | - | - | - | - | - |
(J) 27-1/2" | (30) 79-3/8" | (B) 13" | 4 Max. | 4 Max. | - | - | - | - | - | - | - | - |
(K) 29-1/2" | (30) 79-3/8" | (B) 13" | 4 Max. | 4 Max. | - | - | - | - | - | - | - | - |
(E) 17-3/4" | (30) 79-3/8" | (E) 24-1/4" | 4 Max. | 4 Max. | 6 Max. | 6 Max. | 10 Max. | 9 Max. | 7 Max. | 7 Max. | - | - |
(G) 23-5/8" | (30) 79-3/8" | (E) 24-1/4" | 4 Max. | 4 Max. | 6 Max. | 6 Max. | 10 Max. | 9 Max. | 7 Max. | 7 Max. | - | - |
(J) 27-1/2" | (30) 79-3/8" | (E) 24-1/4" | 4 Max. | 4 Max. | 6 Max. | 6 Max. | 10 Max. | 9 Max. | 7 Max. | 7 Max. | - | - |
(K) 29-1/2" | (30) 79-3/8" | (E) 24-1/4" | 4 Max. | 4 Max. | 6 Max. | 6 Max. | 10 Max. | 9 Max. | 7 Max. | 7 Max. | - | - |
(E) 17-3/4" | (34) 86-15/16" | (B) 13" | 5 Max. | 5 Max. | - | - | - | - | - | - | - | - |
(G) 23-5/8" | (34) 86-15/16" | (B) 13" | 5 Max. | 5 Max. | - | - | - | - | - | - | - | - |
(J) 27-1/2" | (34) 86-15/16" | (B) 13" | 5 Max. | 5 Max. | - | - | - | - | - | - | - | - |
(K) 29-1/2" | (34) 86-15/16" | (B) 13" | 5 Max. | 5 Max. | - | - | - | - | - | - | - | - |
(E) 17-3/4" | (34) 86-15/16" | (E) 24-1/4" | 5 Max. | 5 Max. | 8 Max. | 8 Max. | 11 Max. | 10 Max. | 7 Max. | 7 Max. | 6 Max. | - |
(G) 23-5/8" | (34) 86-15/16" | (E) 24-1/4" | 5 Max. | 5 Max. | 8 Max. | 8 Max. | 11 Max. | 10 Max. | 7 Max. | 7 Max. | 6 Max. | 5 Max. |
(J) 27-1/2" | (34) 86-15/16" | (E) 24-1/4" | 5 Max. | 5 Max. | 8 Max. | 8 Max. | 11 Max. | 10 Max. | 7 Max. | 7 Max. | - | - |
(K) 29-1/2" | (34) 86-15/16" | (E) 24-1/4" | 5 Max. | 5 Max. | 8 Max. | 8 Max. | 11 Max. | 10 Max. | 7 Max. | 7 Max. | - | - |
(E) 17-3/4" | (36) 95-3/4" | (B) 13" | 6 Max. | 6 Max. | - | - | - | - | - | - | - | - |
(G) 23-5/8" | (36) 95-3/4" | (B) 13" | 6 Max. | 6 Max. | - | - | - | - | - | - | - | - |
(J) 27-1/2" | (36) 95-3/4" | (B) 13" | 6 Max. | 6 Max. | - | - | - | - | - | - | - | - |
(K) 29-1/2" | (36) 95-3/4" | (B) 13" | 6 Max. | 6 Max. | - | - | - | - | - | - | - | - |
(E) 17-3/4" | (36) 95-3/4" | (E) 24-1/4" | 6 Max. | 6 Max. | 10 Max. | 10 Max. | 13 Max. | 11 Max. | 8 Max. | 8 Max. | 6 Max. | - |
(G) 23-5/8" | (36) 95-3/4" | (E) 24-1/4" | 6 Max. | 6 Max. | 10 Max. | 10 Max. | 13 Max. | 11 Max. | 8 Max. | 8 Max. | 6 Max. | 5 Max. |
(J) 27-1/2" | (36) 95-3/4" | (E) 24-1/4" | 6 Max. | 6 Max. | 10 Max. | 10 Max. | 13 Max. | 11 Max. | 8 Max. | 8 Max. | - | - |
(K) 29-1/2" | (36) 95-3/4" | (E) 24-1/4" | 6 Max. | 6 Max. | 10 Max. | 10 Max. | 13 Max. | 11 Max. | 8 Max. | 8 Max. | - | - |


Options marked with (*) can be modified.
Cabinets with melamine shelves are fully customizable in width, height, and depth. Cabinets with glass shelves, pull-out baskets, or drawers can only be adjusted in height.
Cabinets with Kesseböhmer Tandem and Pull-Out Shelve Convoy cannot be customized.
How to Read the Code for Each Module
Each module's code provides detailed information about its specifications. Here's how to read it:
-
First Section: Indicates the module type and series.
-
Second Section: Specifies dimensions or configurations.
-
Third Section: Lists any additional features or accessories.
The cabinets below are designed for use with a single oven/microwave/coffee machine.
Oven Tall Unit with doors

Code
T03.L30E.03.4A
T03.L34E.03.4A
T03.L36E.03.5A
Width
(L) 30"
(L) 30"
(L) 30"
Height
(30) 79-3/8"
(34) 86-15/16"
(36) 95-3/4"
Depth (Without Door)
(E) 24 1/4"
(E) 24 1/4"
(E) 24 1/4"
Maximum Oven Sizes
28.58" W x 26.18" ÷ 29" H x 20.47" D
28.58" W x 26.18" ÷ 29" H x 20.47" D
28.58" W x 26.18" ÷ 29" H x 20.47" D
Oven Models Recommended**
Miele H 7280 BP - H 7880 BP - H 2880 BP
H 7680 BP - H 2780 BP
Miele H 7280 BP - H 7880 BP - H 2880 BP
Miele H 7280 BP - H 7880 BP - H 2880 BP
Custom top door and 2 adjustable shelves.
Oven Tall Unit with 2 doors

Code
T04.G29E.2A
T03.G30E.4A
T03.G34E.5A
T03.G36E.5A
Width
(G) 23-5/8"
(G) 23-5/8"
(G) 23-5/8"
(G) 23-5/8"
Height
(29) 55-3/8"
(30) 79-3/8"
(34) 86-15/16"
(36) 95-3/4"
Depth (Without Door)
(E) 24-1/4"
(E) 24-1/4"
(E) 24-1/4"
(E) 24-1/4"
Maximum Oven Sizes
22.20" W x 23.11" H x 20.47" D
22.20" W x 24.05" H x 20.47" D
22.20" W x 24.05" H x 20.47" D
22.2" W x 24.05" H x 20.47" D
Oven Models Recommended**
Miele H 7660 BP AM - H 7263 BP
Miele H 7660 BP AM - H 7263 BP
Miele H 7660 BP AM - H 7263 BP
With 2 adjustable shelves.
Oven Tall Unit with 2 doors

Code
T03.G30E.04.4A
T03.G34E.04.5A
Width
(G) 23-5/8"
(G) 23-5/8"
Height
(30) 79-3/8"
(34) 86-15/16"
Depth (Without Door)
(E) 24-1/4"
(E) 24-1/4"
Maximum Oven Sizes
22.20" W x 17.71" H x 20.47" D
22.20" W x 17.71" H x 20.47" D
Oven Models Recommended**
Miele H 7640 BM AM - H 7240 BM AM
H 7840 BM AM
Miele H 7640 BM AM - H 7240 BM AM
With Oven/Microwave/Coffee Machine Niche for 17.71" and 2 adjustable shelves.
Oven Tall Unit with 2 drawers + 1 basket

Code
T03.L30E.05.3A
T03.L34E.05.3A
T03.L36E.05.4A
Width
(L) 30"
(L) 30"
(L) 30"
Height
(30) 79-3/8"
(34) 86-15/16"
(36) 95-3/4"
Depth (Without Door)
(E) 24-1/4"
(E) 24-1/4"
(E) 24-1/4"
Maximum Oven Sizes
28.58" W x 26.18" ÷ 29" H x 20.47" D
28.58" W x 26.18" ÷ 29" H x 20.47" D
28.58" W x 26.18" ÷ 29" H x 20.47" D
Oven Models Recommended**
Miele H 7280 BP - H 7880 BP - H 2880 BP - H 7680 BP - H 2780 BP
Miele H 7280 BP - H 7880 BP - H 2880 BP - H 7680 BP - H 2780 BP
Miele H 7280 BP - H 7880 BP - H 2880 BP - H 7680 BP - H 2780 BP
Custom top door and an adjustable shelf / adjustable oven niche for 26.18" – 29" H.
Oven Tall Unit with 2 drawers + 1 basket

Code
T03.G29E.06
T03.G30E.06.3A
T03.G34E.06.4A
T03.G36E.06.4A
Width
(G) 23-5/8"
(G) 23-5/8"
(G) 23-5/8"
(G) 23-5/8"
Height
(29) 55-3/8"
(30) 79-3/8"
(34) 86-15/16"
(36) 95-3/4"
Depth (Without Door)
(E) 24-1/4"
(E) 24-1/4"
(E) 24-1/4"
(E) 24-1/4"
Maximum Oven Sizes
22.20" W x 23.11" H x 20.47" D
22.20" W x 24.05" H x 20.47" D
22.20" W x 24.05" H x 20.47" D
22.20" W x 24.05" H x 20.47" D
Oven Models Recommended**
Miele H 7660 BP AM - H 7263 BP
Miele H 7660 BP AM - H 7263 BP
Miele H 7660 BP AM - H 7263 BP
Miele H 7660 BP AM - H 7263 BP
With adjustable shelf.
Oven Tall Unit with 1 drawer + 1 basket

Code
T03.L30E.07.3A
Width
(L) 30"
Height
(30) 79-3/8"
Depth (Without Door)
(E) 24-1/4"
Maximum Oven Sizes
22.20" W x 26.18" ÷ 29" H x 20.47" D
Custom top door.
Oven Tall Unit with 2 doors, 1 drawer + 1 basket

Code
T03.L34E.08.4A
Width
(L) 30"
Height
(34) 86-15/16"
Depth (Without Door)
(E) 24-1/4"
Maximum Oven Sizes
28.58" W x 26.18" ÷ 48.54" H x 20.47" D
Custom top doors.
Oven Tall Unit with 2 baskets

Code
T03.G29E.09
T03.G30E.09.3A
T03.G34E.09.4A
T03.G36E.09.4A
Width
(G) 23-5/8"
(G) 23-5/8"
(G) 23-5/8"
(G) 23-5/8"
Height
(29) 55-3/8"
(30) 79-3/8"
(34) 86-15/16"
(36) 95-3/4"
Depth (Without Door)
(E) 24-1/4"
(E) 24-1/4"
(E) 24-1/4"
(E) 24-1/4"
Maximum Oven Sizes
22.20" W x 23.34" H x 20.47" D
22.20" W x 24.05" H x 20.47" D
22.20" W x 24.05" H x 20.47" D
22.20" W x 24.05" H x 20.47" D
Oven Models Recommended**
Miele H 7660 BP AM - H 7263 BP
Miele H 7660 BP AM - H 7263 BP
Custom top doors.
Oven Tall Unit with 2 baskets

Code
T03.L30E.09.3A
T03.L34E.09.3A
T03.L36E.09.4A
Width
(L) 30"
(L) 30"
(L) 30"
Height
(30) 79-3/8"
(34) 86-15/16"
(36) 95-3/4"
Depth (Without Door)
(E) 24-1/4"
(E) 24-1/4"
(E) 24-1/4"
Maximum Oven Sizes
22.20" W x 26.18" ÷ 29" H x 20.47" D
28.58" W x 26.18" ÷ 29" H x 20.47" D
28.58" W x 26.18" ÷ 29" H x 20.47" D
Oven Models Recommended**
Miele H 7280 BP - H 7880 BP - H 2880 BP
H 7680 BP - H 2780 BP
Miele H 7280 BP - H 7880 BP - H 2880 BPH 7680 BP - H 2780 BP
Miele H 7280 BP - H 7880 BP - H 2880 BPH 7680 BP - H 2780 BP
Custom top door.
Oven Tall Unit with pull-out door + 2 inner drawers

Code
T03.G30E.10.3A
T03.G34E.10.4A
T03.G36E.10.4A
Width
(G) 23-5/8"
(G) 23-5/8"
(G) 23-5/8"
Height
(30) 79-3/8"
(34) 86-15/16"
(36) 95-3/4"
Depth (Without Door)
(E) 24-1/4"
(E) 24-1/4"
(E) 24-1/4"
Maximum Oven Sizes
22.20" W x 24.05" H x 20.47" D
22.20" W x 24.05" H x 20.47" D
22.20" W x 24.05" H x 20.47" D
Oven Models Recommended**
Miele H 7660 BP AM - H 7263 BP
Miele H 7660 BP AM - H 7263 BP
Miele H 7660 BP AM - H 7263 BP
1 adjustable shelf.
Oven Tall Unit + dishwasher door

Code
T03.G34E.11
T03.G36E.11
Width
(G) 23-5/8"
(G) 23-5/8"
Height
(34) 86-15/16"
(36) 95-3/4"
Depth (Without Door)
(E) 24-1/4"
(E) 24-1/4"
Maximum Oven Sizes
22.20" W x 17.71"H x 20.47" D
22.20" W x 17.71"H x 20.47" D
Oven Models Recommended**
Miele H 7640 BM AM - H 7240 BM AM
H 7840 BM AM
Miele H 7640 BM AM - H 7240 BM AMH 7840 BM AM
With horizontal groove.
The cabinets below are designed for placing an oven and microwave or double oven.
Oven+Microwaves Tall Unit 2 doors

Code
T03.G34E.12.5A
T03.G36E.12.5A
T03.L36E.12.5A
Width
(G) 23-5/8"
(G) 23-5/8"
(L) 30"
Height
(34) 86-15/16"
(36) 95-3/4"
(36) 95-3/4"
Depth (Without Door)
(E) 24 1/4"
(E) 24 1/4"
(E) 24 1/4"
Maximum Oven Sizes
22.20" W x 17.71"H x 20.47" D
22.20" W x 17.71"H x 20.47" D
-
Custom top door.
Oven+Microwaves Tall Unit 1 flip-up door + door

Code
T03.G30E.13.5A
T03.L34E.13.5A
Width
(G) 23-5/8"
(L) 30"
Height
(30) 79-3/8"
(34) 86-15/16"
Depth (Without Door)
(E) 24 1/4"
(E) 24 1/4"
Maximum Oven Sizes
22.20" W x 23.34" ÷ 40.94" H x 20.47" D
28.58" W x 30.86" ÷ 48.5" H x 20.47" D
Oven Models Recommended**
Miele H 7660 BP AM - H 7263 BP
-
Custom flip-up door and 2 adjustable shelves.
Oven+Microwaves Tall Unit flip-up door with 1 drawer + 1 Basket

Code
T03.G30E.14.3A
Width
(G) 23-5/8"
Height
(30) 79-3/8"
Depth (Without Door)
(E) 24 1/4"
Maximum Oven Sizes
22.20" W x 23.34" ÷ 40.94" H x 20.47" D
Oven Models Recommended**
Miele H 7660 BP AM - H 7263 BP
Custom flip-up door.
Oven+Microwaves Tall Unit 1 door + 1 basket

Code
T03.G34E.15.4A
T03.L34E.15.4A
T03.G36E.15.5A
T03.L36E.15.5A
Width
(G) 23-5/8"
(L) 30"
(G) 23-5/8"
(L) 30"
Height
(34) 86-15/16"
(34) 86-15/16"
(36) 95-3/4"
(36) 95-3/4"
Depth (Without Door)
(E) 24-1/4"
(E) 24-1/4"
(E) 24-1/4"
(E) 24-1/4"
Maximum Oven Sizes
22.20" W x 37.85" ÷ 55.47"H x 20.47" D
28.58" W x 37.85" ÷ 55.47"H x 20.47" D
22.20" W x 24.05" ÷ 57.36"H x 20.47" D
28.58" W x 24.05" ÷ 57.36"H x 20.47" D
Oven Models Recommended**
Miele H 7660 BP AM - H 7263 BP
-
Miele H 7660 BP AM - H 7263 BP
-
Custom top door and an adjustable shelf.
Oven+Microwaves Tall Unit 1 door + 1 drawer + 1 basket

Code
T03.G34E.16.4A
T03.G36E.16.4A
T03.L36E.16.4A
Width
(G) 23-5/8"
(G) 23-5/8"
(L) 30"
Height
(34) 86-15/16"
(36) 95-3/4"
(36) 95-3/4"
Depth (Without Door)
(E) 24-1/4"
(E) 24-1/4"
(E) 24-1/4"
Maximum Oven Sizes
22.20" W x 30.98" ÷ 48.54"H x 20.47" D
22.20" W x 30.98" ÷ 57.36"H x 20.47" D
28.58" W x 30.98" ÷ 57.36"H x 20.47" D
Oven Models Recommended**
Miele H 7660 BP AM - H 7263 BP
Miele H 7660 BP AM - H 7263 BP
-
Custom top door and an adjustable shelf.
The customizable doors can only be adjusted in HEIGHT. This will depend on the height of the chosen oven.
*Ovens can only be flush mounted for an extra cost.
**The oven/microwaves/coffee machine models are the recommended ones for use in these cabinets. NOT FLUSH-MOUNTED.
How to Read the Code for Each Module
Each module's code provides detailed information about its specifications. Here's how to read it:
-
First Section: Indicates the module type and series.
-
Second Section: Specifies dimensions or configurations.
-
Third Section: Lists any additional features or accessories.
Tall cabinet with two doors
Hover the mouse over each letter to see more features
A
B
D
E
F
J
K
I


Width* | Height (Without baseboard)* | Depth (Without Door)* | Melamine Shelves | Glass Shelves | Legrabox Pull-Out Basket Glass Front | Legrabox Pull-Out Basket Glass Front and Sides | Legrabox Pull-Out Drawers | Stainless Drawers 4-1/8 H | Stainless Drawers 8-1/2 H | Antaro Basket |
|---|---|---|---|---|---|---|---|---|---|---|
(N) 35-3/8" | (34) 86-15/16" | (B) 13" | 5 Max. | 5 Max. | - | - | - | - | - | - |
(Q) 47-1/4" | (34) 86-15/16" | (B) 13" | 5 Max. | 5 Max. | - | - | - | - | - | - |
(N) 35-3/8" | (34) 86-15/16" | (E) 24-1/4" | 5 Max. | 5 Max. | 8 Max. | 8 Max. | 11 Max. | 10 Max. | 7 Max. | 7 Max. |
(Q) 47-1/4" | (34) 86-15/16" | (E) 24-1/4" | 5 Max. | 5 Max. | 8 Max. | 8 Max. | 11 Max. | 10 Max. | 7 Max. | 7 Max. |
(N) 35-3/8" | (36) 95-3/4" | (B) 13" | 6 Max. | 6 Max. | - | - | - | - | - | - |
(Q) 47-1/4" | (36) 95-3/4" | (B) 13" | 6 Max. | 6 Max. | - | - | - | - | - | - |
(N) 35-3/8" | (36) 95-3/4" | (E) 24-1/4" | 6 Max. | 6 Max. | 10 Max. | 10 Max. | 13 Max. | 11 Max. | 8 Max. | 8 Max. |
(Q) 47-1/4" | (36) 95-3/4" | (E) 24-1/4" | 6 Max. | 6 Max. | 10 Max. | 10 Max. | 13 Max. | 11 Max. | 8 Max. | 8 Max. |
Options marked with (*) can be modified.
Cabinets with melamine shelves are fully customizable in width, height, and depth. Cabinets with glass shelves, pull-out baskets, or drawers can only be adjusted in height.
Cabinets with Kesseböhmer Tandem and Pull-Out Shelve Convoy cannot be customized.
How to Read the Code for Each Module
Each module's code provides detailed information about its specifications. Here's how to read it:
-
First Section: Indicates the module type and series.
-
Second Section: Specifies dimensions or configurations.
-
Third Section: Lists any additional features or accessories.
Pull-Out Tall unit with Pulling-Out Kessebohmer Structure

Code
T04.B29E.3Y
T04.E29E.3Y
T04.B34E.5Y
T04.E34E.5Y
T04.B36E.5Y
T04.E36E.5Y
T04.G56E.5Y
Width
(B) 11-3/4"
(E) 17-3/4"
(B) 11-3/4"
(E) 17-3/4"
(B) 11-3/4"
(E) 17-3/4"
(G) 23-5/8"
Height
(29) 55-3/8"
(29) 55-3/8"
(34) 86-15/16"
(34) 86-15/16"
(36) 95-3/4"
(36) 95-3/4"
(36) 95-3/4"
Depth (Without Door)
(E) 24-1/4"
(E) 24-1/4"
(E) 24-1/4"
(E) 24-1/4"
(E) 24-1/4"
(E) 24-1/4"
(E) 24-1/4"
Max. carrying capacity: 154.32 lbs.
Larder Tall Unit 2 Doors. (55-3/8" H and 31-7/16"H)

Code
T04.E34E.4A
T04.G34E.4A
T04.J34E.4A
T04.K34E.4A
T04.E36E.5A
T04.G36E.5A
T04.J36E.5A
T04.K36E.5A
Width*
(E) 17-3/4"
(G) 23-5/8"
(J) 27-1/2"
(K) 29-1/2"
(E) 17-3/4"
(G) 23-5/8"
(J) 27-1/2"
(K) 29-1/2"
Height*
(34) 86-15/16"
(34) 86-15/16"
(34) 86-15/16"
(34) 86-15/16"
(36) 95-3/4"
(36) 95-3/4"
(36) 95-3/4"
(36) 95-3/4"
Depth (Without Door)*
(E) 24-1/4"
(E) 24-1/4"
(E) 24-1/4"
(E) 24-1/4"
(E) 24-1/4"
(E) 24-1/4"
(E) 24-1/4"
(E) 24-1/4"
3 Adjustable shelves + 1 fixed shelf.
Larder Tall Unit 1 door

Code
T04.G34E
T04.J34E
T04.K34E
T04.G36E
T04.J36E
T04.K36E
Width
(G) 23-5/8"
(J) 27-1/2"
(K) 29-1/2"
(G) 23-5/8"
(J) 27-1/2"
(K) 29-1/2"
Height
(34) 86-15/16"
(34) 86-15/16"
(34) 86-15/16"
(36) 95-3/4"
(36) 95-3/4"
(36) 95-3/4"
Depth (Without Door)
(E) 24-1/4"
(E) 24-1/4"
(E) 24-1/4"
(E) 24-1/4"
(E) 24-1/4"
(E) 24-1/4"
Special shelves.
*The cabinet can be customized in width, height, and depth for an additional cost.
How to Read the Code for Each Module
Each module's code provides detailed information about its specifications. Here's how to read it:
-
First Section: Indicates the module type and series.
-
Second Section: Specifies dimensions or configurations.
-
Third Section: Lists any additional features or accessories.
Corner tall unit with 1 door and 4 shelves

Code
T05.AF30E.4A
T05.AG30E.4A
T05.AK30E.4A
T05.AF34E.4A
T05.AG34E.4A
T05.AK34E.4A
T05.AF36E.4A
T05.AG36E.4A
T05.AK36E.4A
Width*
(AF) 45-1/4"
(AG) 51-1/8"
(AK) 55-1/8"
(AF) 45-1/4"
(AG) 51-1/8"
(AK) 55-1/8"
(AF) 45-1/4"
(AG) 51-1/8"
(AK) 55-1/8"
Height
(30) 79-3/8"
(30) 79-3/8"
(30) 79-3/8"
(34) 86-15/16"
(34) 86-15/16"
(34) 86-15/16"
(36) 95-3/4"
(36) 95-3/4"
(36) 95-3/4"
Depth (Without Door)
(E) 24-1/4"
(E) 24-1/4"
(E) 24-1/4"
(E) 24-1/4"
(E) 24-1/4"
(E) 24-1/4"
(E) 24-1/4"
(E) 24-1/4"
(E) 24-1/4"
Door Width
17-7/8"
23-9/16"
27-1/2"
17-7/8"
23-9/16"
27-1/2"
17-7/8"
23-9/16"
27-1/2"
It is recommended to use a 1.97" filler when the corner column is next to drawers, baskets, or appliances.
Corner tall unit with 1 door, 4 Revolving Shaped Shelves "Le Mans" + 3 melamine shelves

Code
T05.AF34E.4T
T05.AG34E.4T
T05.AF36E.4T
T05.AG36E.4T
Width*
(AF) 45-1/4"
(AG) 51-1/8"
(AF) 45-1/4"
(AG) 51-1/8"
Height
(34) 86-15/16"
(34) 86-15/16"
(36) 95-3/4"
(36) 95-3/4"
Depth (Without Door)
(E) 24-1/4"
(E) 24-1/4"
(E) 24-1/4"
(E) 24-1/4"
It is recommended to use a 1.97" filler when the corner column is next to drawers, baskets, or appliances.
Door Width
17-7/8"
23-9/16"
17-7/8"
23-9/16"
Corner tall unit with 2 doors (31.37"H+55.31"H), 4 Revolving Shaped Shelves "Le Mans" + 3 melamine shelves

Code
T05.AF34.02.4T
T05.AG34.02.4T
T05.AF36.02.4T
T05.AG36.02.4T
Width*
(AF) 45-1/4"
(AG) 51-1/8"
(AF) 45-1/4"
(AG) 51-1/8"
Height
(34) 86-15/16"
(34) 86-15/16"
(36) 95-3/4"
(36) 95-3/4"
Depth (Without Door)
(E) 24-1/4"
(E) 24-1/4"
(E) 24-1/4"
(E) 24-1/4"
Door Width
17-7/8"
23-9/16"
17-7/8"
23-9/16"
It is recommended to use a 1.97" filler when the corner column is next to drawers, baskets, or appliances.
Corner tall unit with 1 door, 3 adjustable shelves + 1 fixed shelf

Code
T05.AF34AI.4A
Width*
(AF) 45-1/4"
Height
(34) 86-15/16"
Depth (Without Door)
(E) 24-1/4"
Door Width
17-7/8"
The cabinet has a 1.97" spacer, increasing the depth to 26-3/16".
*The "width" of the cabinet is measured from the wall.
How to Read the Code for Each Module
Each module's code provides detailed information about its specifications. Here's how to read it:
-
First Section: Indicates the module type and series.
-
Second Section: Specifies dimensions or configurations.
-
Third Section: Lists any additional features or accessories.
Over Refrigerator with Flip-Up Door

Code
T06.O2E
T06.S2E
Width*
(O) 36"
(S) 48"
Height*
(2) 13-7/8"
(2) 13-7/8"
Depth (Without Door)
(E) 24-1/4"
(E) 24-1/4"
To palce above free standing refrigerator.
Over Tall Unit 1 Flip-Up Door

Code
T06.E2E
T06.G2E
T06.J2E
T06.K2E
T06.L2E
T06.N2E
T06.Q2E
Width*
(E) 17-3/4"
(G) 23-5/8"
(J) 27-1/2"
(K) 29-1/2"
(L) 30"
(N) 35-3/8"
(Q) 47-1/4"
Height*
(2) 13-7/8"
(2) 13-7/8"
(2) 13-7/8"
(2) 13-7/8"
(2) 13-7/8"
(2) 13-7/8"
(2) 13-7/8"
Depth (Without Door)
(E) 24-1/4"
(E) 24-1/4"
(E) 24-1/4"
(E) 24-1/4"
(E) 24-1/4"
(E) 24-1/4"
(E) 24-1/4"
To use above the tall unit.
Over Tall Unit 1 Flip-Up Door + 1 Melamine Shelf

Code
T06.E11E.1A
T06.G11E.1A
T06.J11E.1A
T06.K11E.1A
T06.L11E.1A
T06.N11E.1A
T06.O11E.1A
T06.Q11E.1A
T06.S11E.1A
Width*
(E) 17-3/4"
(G) 23-5/8"
(J) 27-1/2"
(K) 29-1/2"
(L) 30"
(N) 35-3/8"
(O) 36"
(Q) 47-1/4"
(S) 48"
Height*
(11) 23-7/8"
(11) 23-7/8"
(11) 23-7/8"
(11) 23-7/8"
(11) 23-7/8"
(11) 23-7/8"
(11) 23-7/8"
(11) 23-7/8"
(11) 23-7/8"
Depth (Without Door)
(E) 24-1/4"
(E) 24-1/4"
(E) 24-1/4"
(E) 24-1/4"
(E) 24-1/4"
(E) 24-1/4"
(E) 24-1/4"
(E) 24-1/4"
(E) 24-1/4"
To use above the tall unit.
Over Tall Unit 1 Door + 1 Melamine Shelf

Code
T06.E11E.01.1A
T06.G11E.01.1A
T06.J11E.01.1A
T06.K11E.01.1A
T06.L11E.01.1A
Width*
(E) 17-3/4"
(G) 23-5/8"
(J) 27-1/2"
(K) 29-1/2"
(L) 30"
Height*
(11) 23-7/8"
(11) 23-7/8"
(11) 23-7/8"
(11) 23-7/8"
(11) 23-7/8"
Depth (Without Door)
(E) 24-1/4"
(E) 24-1/4"
(E) 24-1/4"
(E) 24-1/4"
(E) 24-1/4"
To use above the tall unit.
Over Tall Unit 2 Doors + 1 Melamine Shelf

Code
T06.N11E.02.1A
T06.O11E.02.1A
T06.Q11E.02.1A
T06.S11E.02.1A
Width*
(N) 35-3/8"
(O) 36"
(Q) 47-1/4"
(S) 48"
Height*
(11) 23-7/8"
(11) 23-7/8"
(11) 23-7/8"
(11) 23-7/8"
Depth (Without Door)
(E) 24-1/4"
(E) 24-1/4"
(E) 24-1/4"
(E) 24-1/4"
To use above the tall unit.
*The cabinet can be customized in width, height, and depth for an additional cost.
How to Read the Code for Each Module
Each module's code provides detailed information about its specifications. Here's how to read it:
-
First Section: Indicates the module type and series.
-
Second Section: Specifies dimensions or configurations.
-
Third Section: Lists any additional features or accessories.
Tall Fillers

Code
F03.A29
F03.A30
F03.A34
F03.A36
F03.C(X)
Width
(A) 5-7/8"
(A) 5-7/8"
(A) 5-7/8"
(A) 5-7/8"
(C) Custom
Height
(29) 55-3/8"
(30) 79-3/8"
(34) 86-15/16"
(36) 95-3/4"
(X) Height*
Depth
-
-
-
-
-
Color door. Minimum cut of 1.57"
Finishing Side Panel Over Tall Unit

Code
S01.BA2E
S01.BA11E
Width
(BA) 0.71"
(BA) 0.71"
Height
(2) 13-7/8"
(11) 23-7/8"
Depth
(E) 24-1/4"
(E) 24-1/4"
The sides don't make the compostion longer, because they replace the standard ones.
Finishing Side Panel Tall Unit

Code
S01.BA29B
S01.BA30B
S01.BA34B
S01.BA29E
S01.BA30E
S01.BA34E
S01.BA36E
Width
(BA) 0.71"
(BA) 0.71"
(BA) 0.71"
(BA) 0.71"
(BA) 0.71"
(BA) 0.71"
(BA) 0.71"
Height
(29) 55-3/8"
(30) 79-3/8"
(34) 86-15/16"
(29) 55-3/8"
(30) 79-3/8"
(34) 86-15/16"
(36) 95-3/4"
Depth
(B) 13"
(B) 13"
(B) 13"
(E) 24-1/4"
(E) 24-1/4"
(E) 24-1/4"
(E) 24-1/4"
To use above the tall unit.
Side Panel for Tall Unit

Code
S02.BC39G
S02.BC40G
S02.BC41G
S02.BC39H
S02.BC40H
S02.BC41H
S02.BC42H
Width
(BC) 0.78"
(BC) 0.78"
(BC) 0.78"
(BC) 0.78"
(BC) 0.78"
(BC) 0.78"
(BC) 0.78"
Height
(39) 58-5/8"
(40) 81-9/16"
(41) 90-1/8"
(39) 58-5/8"
(40) 81-9/16"
(41) 90-1/8"
(42) 98-15/16"
Depth
(G) 14"
(G) 14"
(G) 14"
(H) 25-1/4"
(H) 25-1/4"
(H) 25-1/4"
(H) 25-1/4"
The sides make the composition longer of 0.78".
Spacer Strip for Compensation
.png)
Code
C01.ALC(X)
C01.HC(X)
C01.IC(X)
C01.LC(X)
C01.IOC(X)
Width
(AL) 18"
(H) 24"
(I) 27"
(L) 30"
(O) 36"
Height
(C) Custom*
(C) Custom*
(C) Custom*
(C) Custom*
(C) Custom*
Depth
-
-
-
-
-
To be used with a 86.82" and 95.74" height door / Orione Grey Finish.
Open Compensation Panel
.png)
Code
C02.ALC(X)
C02.HC(X)
C02.IC(X)
C02.LC(X)
C02.IOC(X)
Width
(AL) 18"
(H) 24"
(I) 27"
(L) 30"
(O) 36"
Height
(C) Custom*
(C) Custom*
(C) Custom*
(C) Custom*
(C) Custom*
Depth
-
-
-
-
-
To be used with a 86.82" and 95.74" height door / Orione Grey Finish.
Panel for panel-ready refrigerator/fridge

Code
D10.E34
D10.H34
D10.I34
D10.L34
D10.O34
D10.E36
D10.H36
D10.I36
D10.L36
D10.O36
D10.(X)(X)
Width
(E) 17.75"
(H) 23.74"
(I) 26.73"
(L) 29.76"
(O) 35.74"
(E) 17.75"
(H) 23.74"
(I) 26.73"
(L) 29.76"
(O) 35.74"
(C) Custom
Height
(34) 86.81"
(34) 86.81"
(34) 86.81"
(34) 86.81"
(34) 86.81"
(36) 95.62"
(36) 95.62"
(36) 95.62"
(36) 95.62"
(36) 95.62"
(C) Custom
Depth
-
-
-
-
-
-
-
-
-
-
-
2 Panels for panel-ready refrigerator/fridge with 2 doors

Code
D11.E34
D11.H34
D11.L34
D11.O34
D11.E36
D11.H36
D11.L36
D11.O36
D11.(X)(X)
Width
(E) 17.75"
(H) 23.74"
(L) 29.76"
(O) 35.74"
(E) 17.75"
(H) 23.74"
(L) 29.76"
(O) 35.74"
(C) Custom
Height
(34) 86.81"
(34) 86.81"
(34) 86.81"
(34) 86.81"
(36) 95.62"
(36) 95.62"
(36) 95.62"
(36) 95.62"
(C) Custom
Door dimensions
Door 1: 17.75" W x 59.37" H - Door 2: 17.75" W x 27.32" H
Door 1: 17.75" W x 59.37" H - Door 2: 17.75" W x 27.32" H
Door 1: 17.75" W x 59.37" H - Door 2: 17.75" W x 27.32" H
Door 1: 17.75" W x 59.37" H - Door 2: 17.75" W x 27.32" H
Door 1: 17.75" W x 68.19" H - Door 2: 17.75" W x 27.32" H
Door 1: 17.75" W x 68.19" H - Door 2: 17.75" W x 27.32" H
Door 1: 17.75" W x 68.19" H - Door 2: 17.75" W x 27.32" H
Door 1: 17.75" W x 68.19" H - Door 2: 17.75" W x 27.32" H
-
Panel for panel-ready refrigerator/fridge
.png)
Code
D12.E34(X.X)
D12.H34(X.X)
D12.E36(X.X)
D12.H36(X.X)
Width
(E) 17.75"
(H) 23.74"
(E) 17.75"
(H) 23.74"
Height
(34) 86.81"
(34) 86.81"
(36) 95.62"
(36) 95.62"
Center gap dimensions (width and height)
(C) Custom.(C) Custom
(C) Custom.(C) Custom
(C) Custom.(C) Custom
(C) Custom.(C) Custom
COLORS FOR BRUNA COLLECTION
EMBOSSED LACQUERED
Average price per linear inch $592,62

MATT LACQUERED MS
Average price per linear inch $592,62

MATT LACQUERED
Average price per linear inch $592,62

ANODYC METAL LACQUERED
Average price per linear inch $615,30

OAK VENEERED
Average price per linear inch $476,69

CAST IRON
Average price per linear inch $615,30

GLASS DOOR


PERFORATED STEEL PANEL

Doors with frame
CARCASS

Standard finishes

Premium finishes
ACCESSORIES FOR THE
BRUNA COLLECTION
We don’t have any products to show here right now.


